
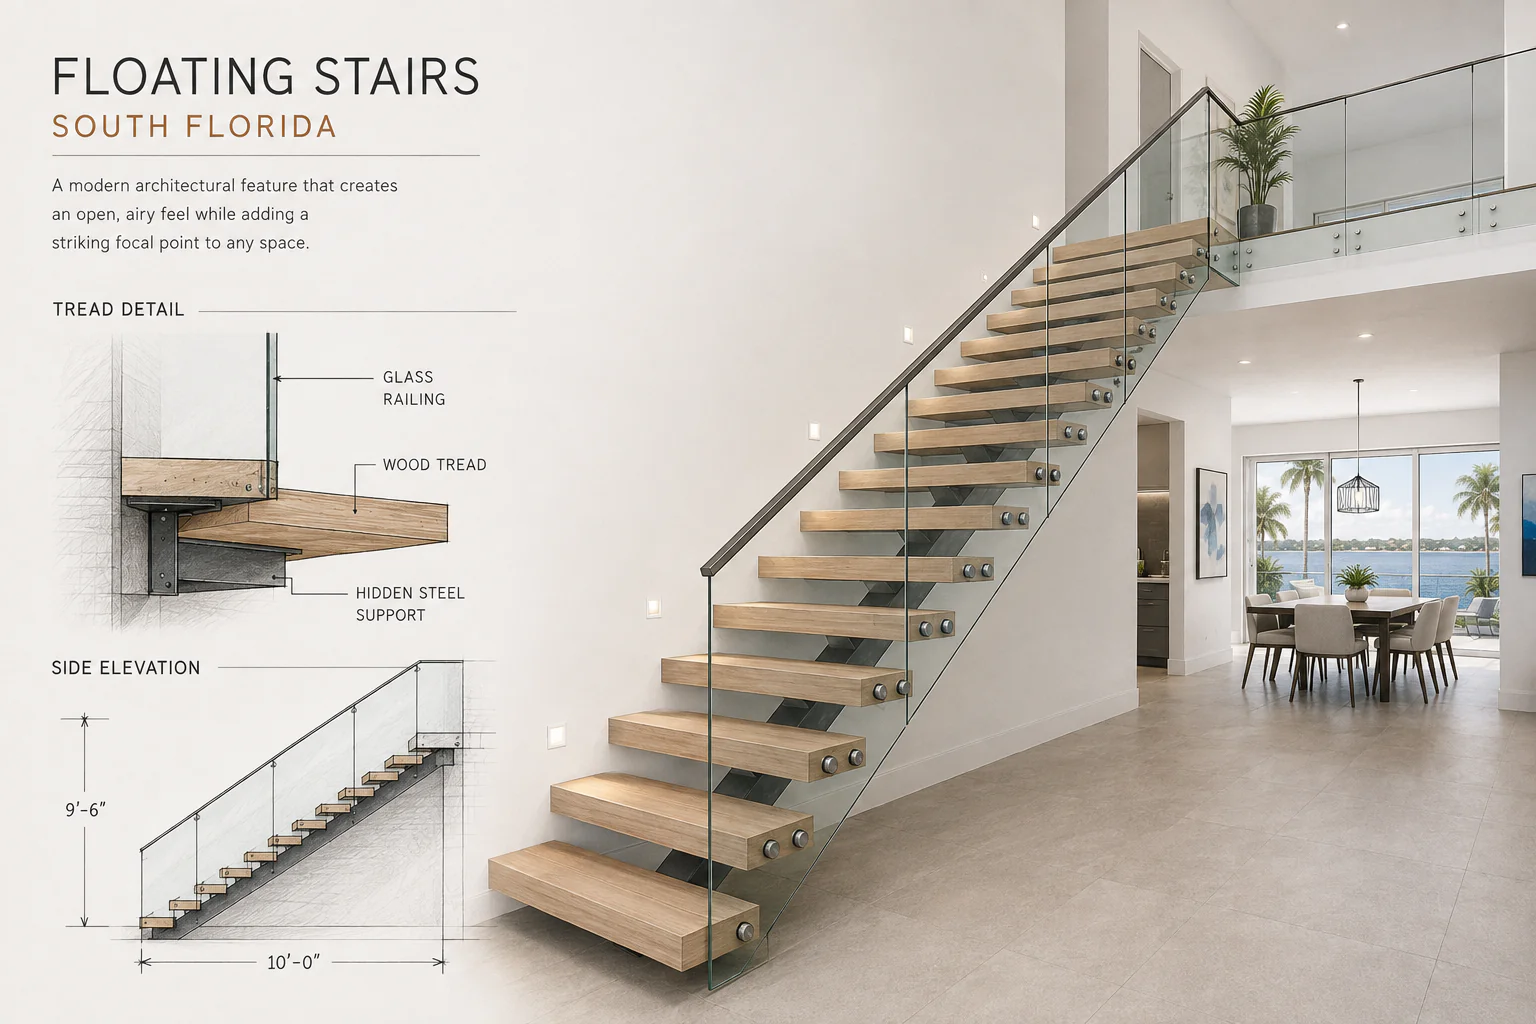
Floating stairs South Florida homeowners are installing right now have no visible support beneath the treads — each step appears to hang in mid-air, held up by a hidden steel mono-stringer, concealed stringers, or wall-mounted brackets instead of solid, closed risers. The result is open sightlines, more natural light, and a clean, contemporary look that’s become one of the most requested upgrades in South Florida homes, from Miami to Fort Lauderdale to Palm Beach.
“Floating” is a visual effect, not a structural shortcut. This guide covers what actually holds these stairs up, what they’re made of, and what South Florida’s climate and code require before you build.
Types of Floating Stairs
Straight Stairs
A single concealed steel beam anchored top and bottom, with treads attached individually along its length. The cleanest, most minimalist floating look, and generally the most straightforward to engineer and install.
Spiral Floating Stairs
Wind around a central support column, treads cantilevering outward. A strong fit for tight floor plans, and often a genuine centerpiece when paired with glass railings.
Cantilevered Stairs
Each tread anchors directly into a supporting wall with no visible stringer. The most dramatic version of the effect, but the most dependent on wall strength, making it critical to evaluate existing framing in a renovation.
Best Materials for Florida's Climate
| Component | Recommended Material | Why |
| Treads | Solid oak or engineered wood | Engineered wood resists expansion/contraction better in humidity-prone areas |
| Structural support | Powder-coated steel | Resists salt-air corrosion in coastal environments |
| Railings | Glass, cable, or metal | Glass preserves the open look and meets Florida glazing standards; cable is lower-maintenance; metal needs quality finish |
Treads
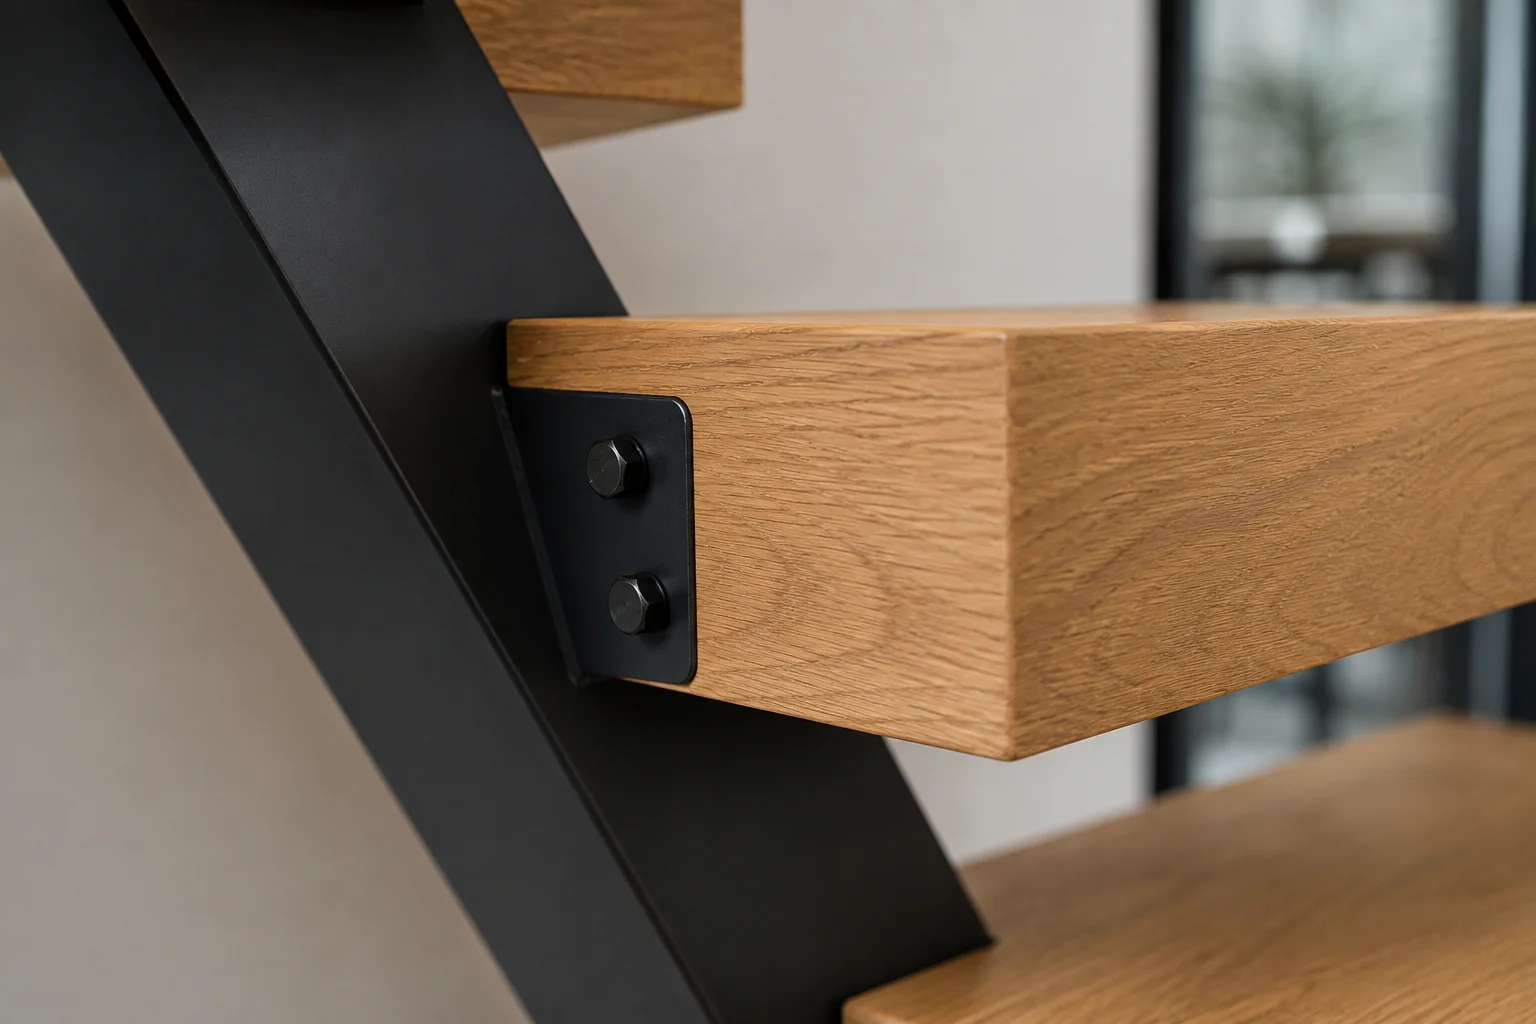
Solid oak is the most popular tread choice for its grain and warmth. Engineered wood is worth considering in higher-humidity areas—near lanai access, open living spaces, or coastal-facing windows—since it resists the expansion and contraction raw solid wood is more prone to in this climate. We covered this in more depth in our guide on why South Florida wood doors warp and how to stop it —the same humidity principles apply to wood stair treads.
Structural Support
Steel is the standard for stringers, spiral columns, and cantilever anchors. In a coastal environment, finish matters as much as the steel itself—a properly coated or powder-finished support resists salt-air corrosion far better than an untreated one.
Railings
Glass railings are the most popular choice locally, preserving the open look while meeting Florida’s structural glazing and impact-resistance standards. Cable railings offer a lighter, lower-maintenance alternative. Metal railings need a quality finish for the same corrosion-resistance reasons as structural steel. Material choice isn’t just aesthetic—it determines whether the staircase still looks and performs like new five or ten years in.
Are Floating Stairs Safe? What Holds Them Up
What’s Actually Supporting the Stairs
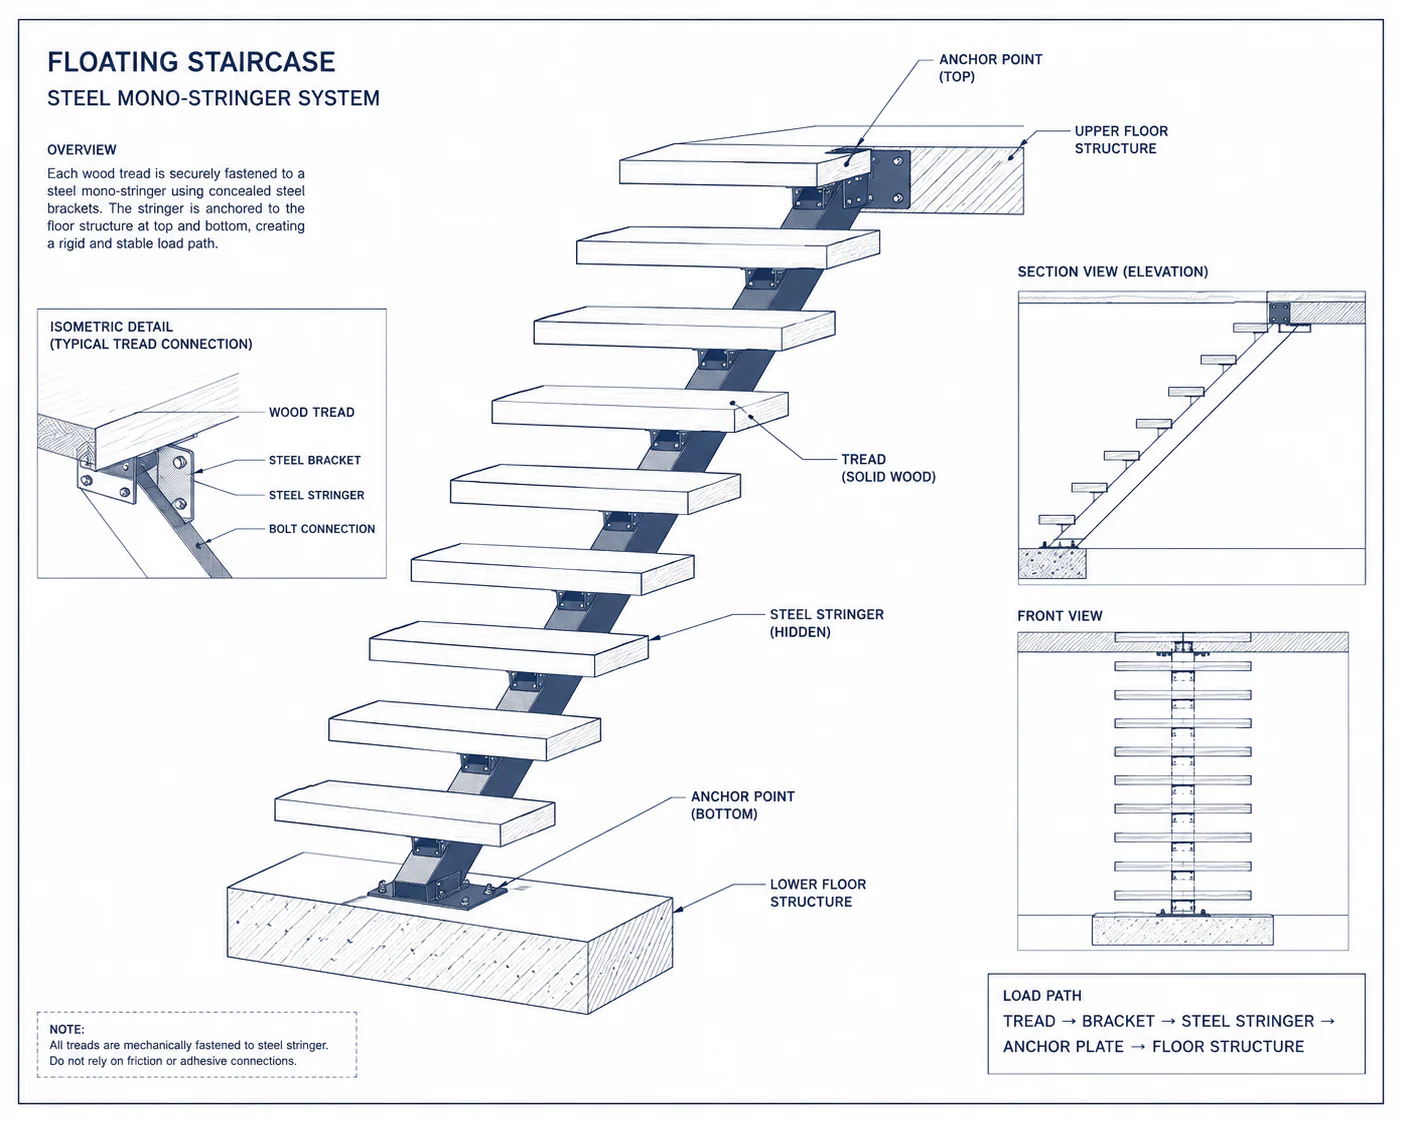
Depending on the design, the load-bearing structure is a steel mono-stringer, concealed side stringers, or wall-mounted brackets for a cantilevered design—each engineered to carry the full weight of the staircase and everyone using it.
The Open-Riser Rule
The most common safety concern, the open gap between treads, is addressed directly by code: the gap must be small enough that a 4-inch sphere can’t pass through, specifically to prevent young children from slipping through. Railings are part of that safety system too—attachment points need to be planned early, not added as an afterthought.
Floating stair construction should be treated as a structural project, not a woodworking one.
Floating Stairs South Florida: Do They Meet Florida Building Code?
Permits and Handrail/Guardrail Requirements
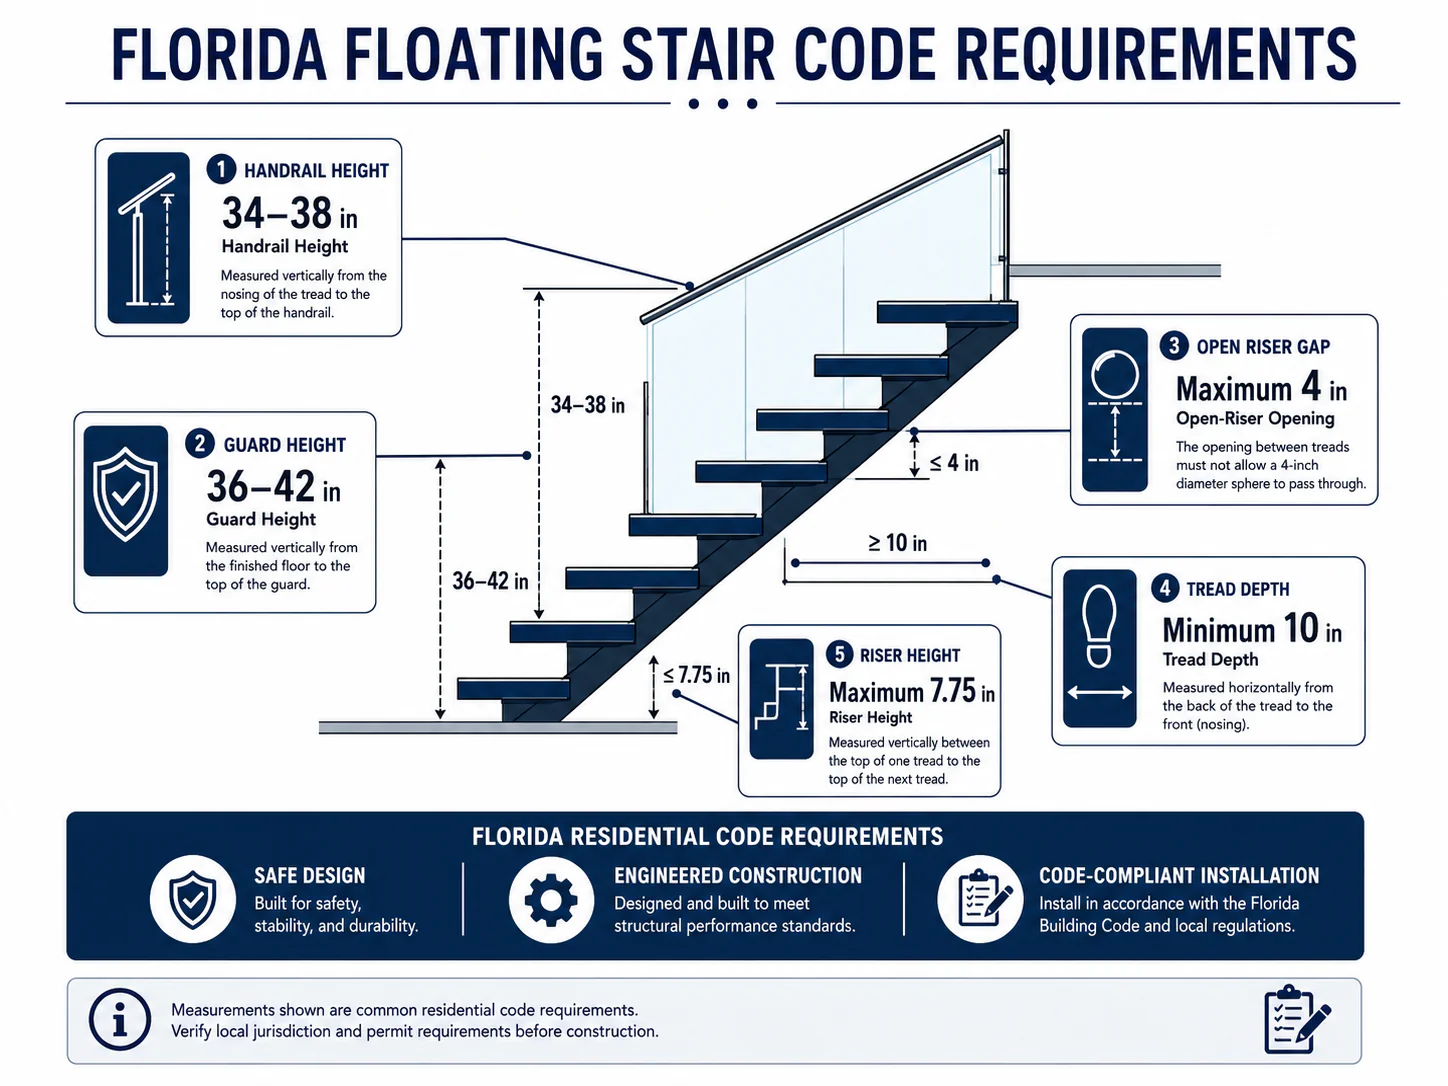
- Maximum riser height: ~7¾ inches
- Minimum tread depth: 10 inches
- Handrail height: 34–38 inches above the nosing
- Guard height: 36–42 inches on open sides
- Open-riser gap: no larger than a 4-inch sphere
Glass Railing Requirements
Glass railings are rated for a 200-lb concentrated load / 50 lbs per linear foot, with certified safety glazing meeting ICC/ANSI impact-resistance testing standards.
HVHZ Rules in Miami-Dade and Broward
Homes in Miami-Dade and Broward County fall under Florida’s High-Velocity Hurricane Zone (HVHZ) rules, adding extra wind-load requirements on structural components. Because the support system is concealed rather than visibly framed, most jurisdictions require a licensed structural engineer’s stamp before a permit is issued. Florida code doesn’t make floating stairs harder to build — it makes cutting corners harder to get away with.
Choosing Between Floating Stairs and a Traditional Staircase in South Florida
| Floating Stairs | Traditional Staircase | |
| Support | Concealed (mono-stringer or brackets) | Visible stringers and closed risers |
| Design impact | Open sightlines, more light | Can visually separate a room |
| Cost | Higher (engineering + fabrication) | Lower |
| Maintenance | Periodic cleaning of glass/wood | Generally lower upkeep |
| Code | Requires engineer’s stamp | More straightforward review |
| Resale appeal | Reads as a premium feature | Functional, less distinctive |
Should You DIY or Hire a Local Floating Stair Company?
- Designing from photos instead of measurements
- Choosing railings too late in the process
- Underestimating the structural engineering required
- Skipping code review until after fabrication
A national kit or generic plan doesn’t account for Florida’s HVHZ wind-load rules, humidity effects on materials, or local permitting expectations in Miami-Dade, Broward, or Palm Beach County. A local, factory-direct company solves problems a national supplier often isn’t even aware exist.
The Floating Stair Design Process
What to Prepare Before Requesting a Quote
A floating stair quote is only as accurate as the details behind it. Rough online price ranges are fine for early budgeting, but a real, project-specific quote depends on a few key measurements and preferences. Here’s what to have ready before you reach out:
- Floor-to-floor height (finished surface to finished surface)
- Stair opening dimensions
- Available run
- Desired stair width and layout
- Site photos (especially for renovations)
- Architectural drawings, if available
- Tread and railing preferences
- Project location (affects HVHZ and permitting requirements)
- Timeline
Ready to get started? If you have most of this information gathered, request a quote and our team will walk through the remaining details with you.
Frequently Asked Questions About Floating Stairs
Are floating stairs safe for children?
Yes — when engineered correctly, floating stairs meet the same building code standards as traditional stairs. The open-riser gap must be small enough that a 4-inch sphere cannot pass through, and handrails and guards are required by code.
How much do floating stairs cost in South Florida?
A typical straight-flight floating staircase in South Florida ranges from $15,000 to $30,000 installed. Spiral and cantilevered designs, premium materials, and glass railings can push the total to $60,000 or more.
Do floating stairs meet Florida building code?
Yes—floating stairs must meet Florida Residential Code requirements, including maximum riser height (7¾ inches), minimum tread depth (10 inches), and handrail heights (34–38 inches). In Miami-Dade and Broward, HVHZ rules also apply, and a structural engineer’s stamp is typically required.
What is the best material for floating stairs in Florida’s climate?
Solid oak and engineered wood are the most popular tread choices. Engineered wood is recommended for high-humidity areas, as it resists expansion and contraction better than raw solid wood. Steel supports should be powder-coated to resist salt-air corrosion.
Can I install floating stairs in an existing home?
Yes—floating stairs can be retrofitted into existing homes, though the existing framing and floor structure must be evaluated to support the concealed steel stringer or brackets. Retrofits typically cost more than new-build installations.